English
 Nederlands
 Deutsch
 Türkçe
 Español
 Italiano
 Русский
 Français
 العربية
 ελληνικά
 Polski
 Română
 Украiнська
 Bulgarski
 Português
 Српски
 Dansk
 Svenska
 Suomi
 Norsk
 Hrvatski
 Magyar
 Čeština
 Shqip
 Bosanski
 Lietuvių
 Slovenščina
 Slovenčina
 简体中文
 한국어
 日本語







































Listing type
Other
Property type
Building
Floor
2
Number of rooms
30Description
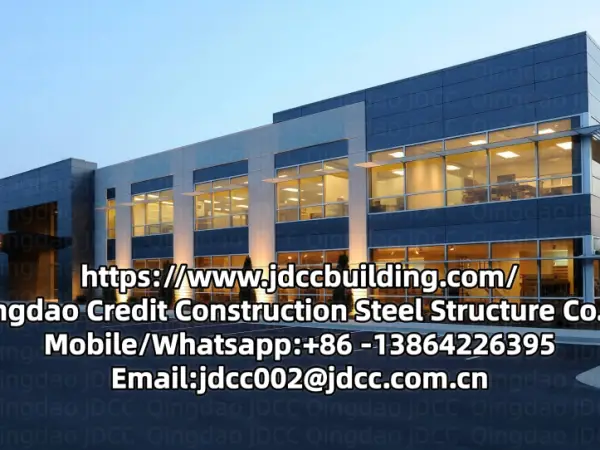
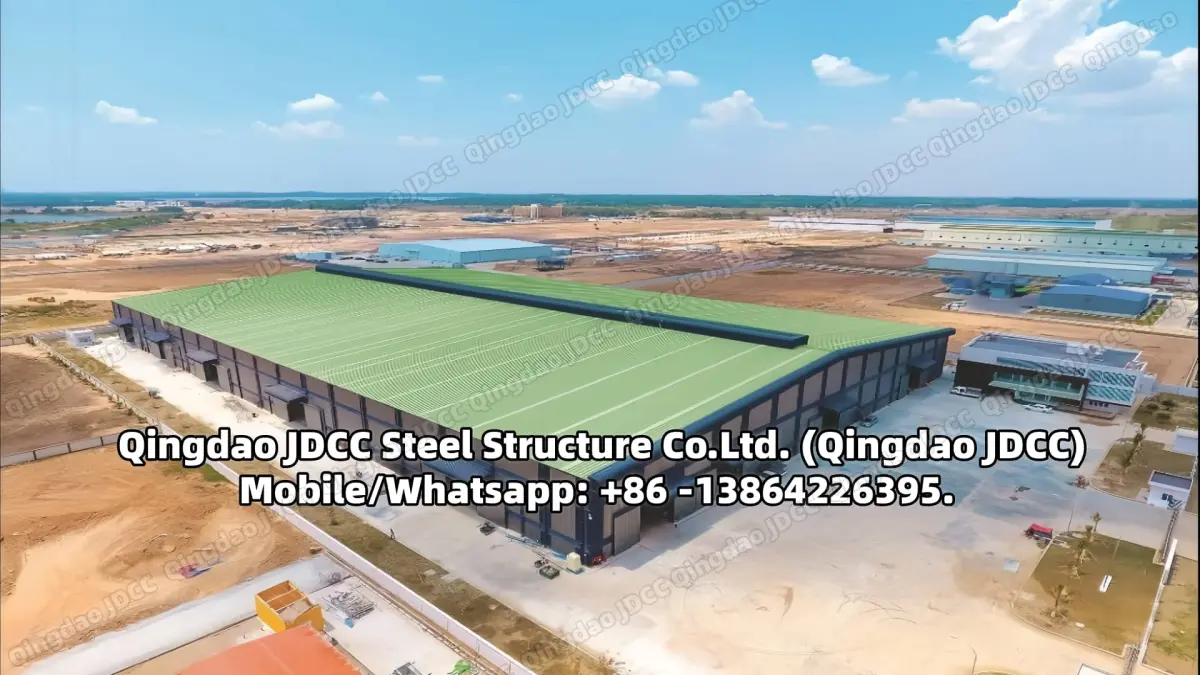
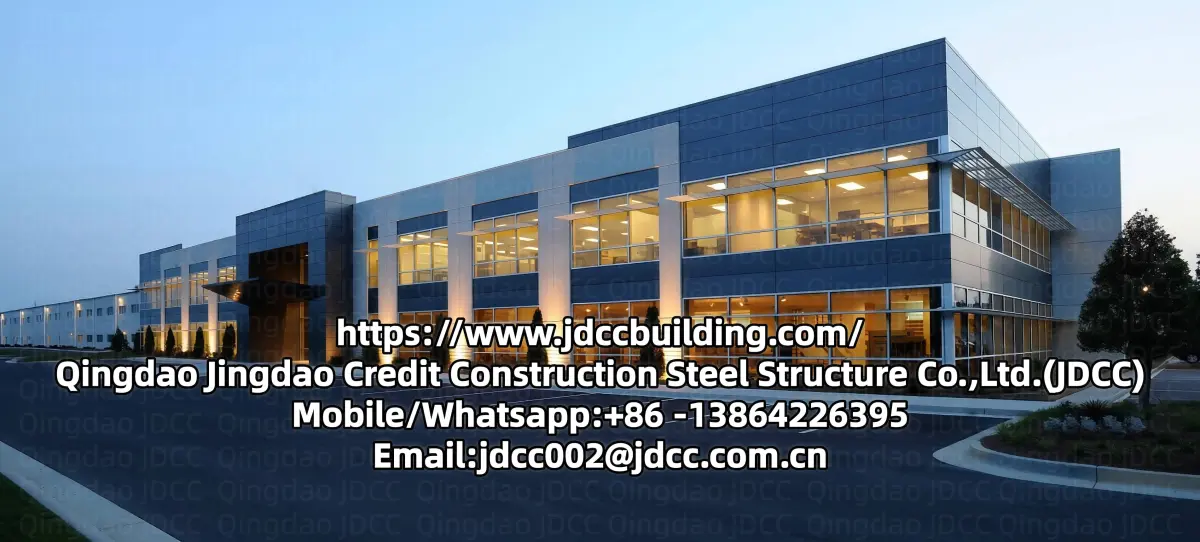
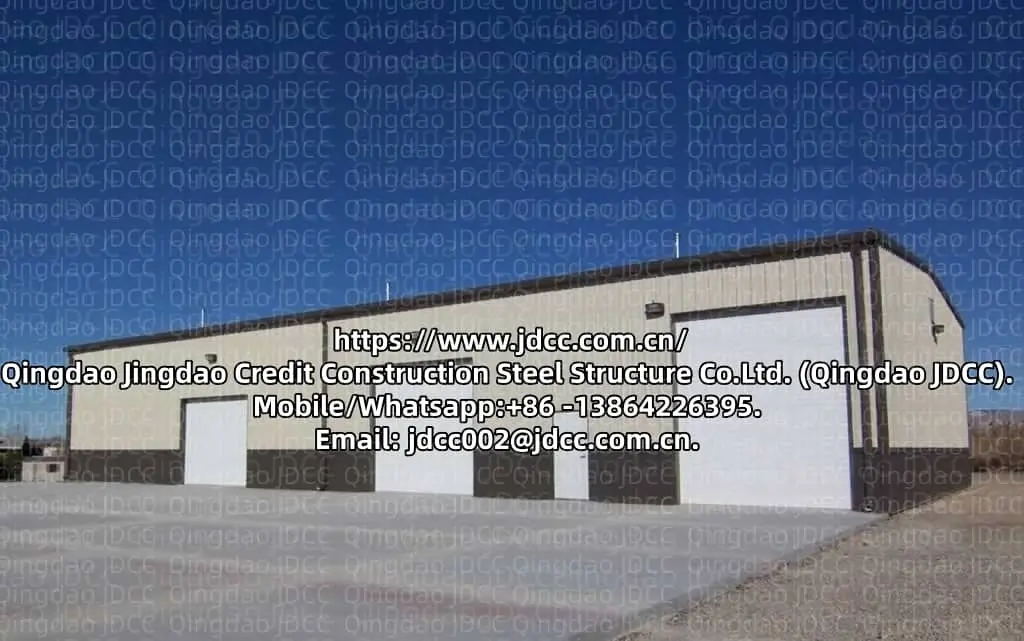
Large-Scale Prefabricated Steel-Frame Industrial Warehouse
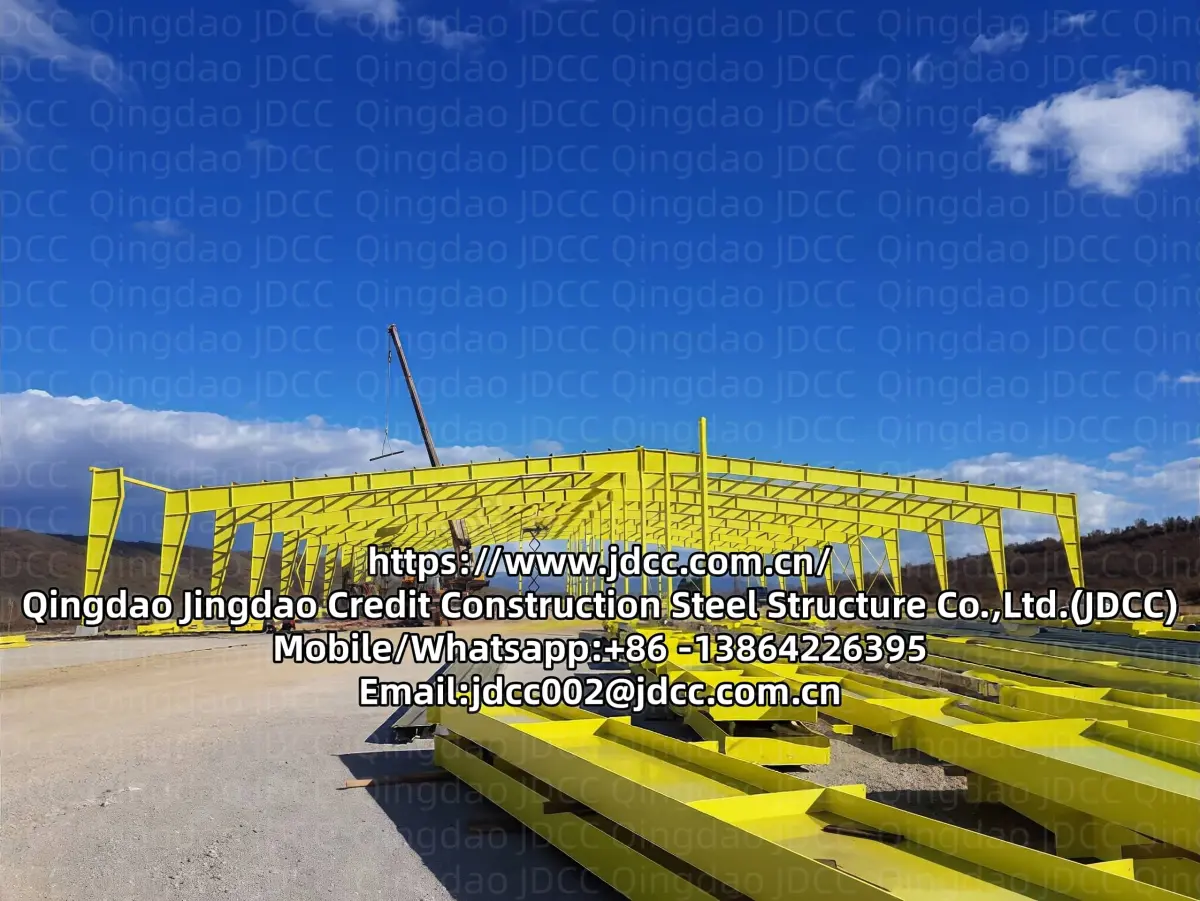
Gantry frame structure with a maximum column-free clear span of 60 meters, compatible with 5–50-metric-ton overhead cranes, and fully customizable eave heights. The main structure is constructed from Q355B steel sections, prefabricated in a factory and bolted together on-site, reducing construction time by half compared to traditional buildings. Rock wool/PU sandwich panel cladding provides thermal insulation, fire resistance, and waterproofing, and the structure is equipped with roll-up doors, skylights, and loading docks.
Core Advantages
1. Extra-wide, column-free spans for efficient space utilization
Designed with a maximum clear span of 60 meters and no obstructing interior columns, these structures accommodate the layout of large-scale production equipment, high-rack storage, and efficient forklift operations, allowing for flexible division of production, warehousing, and auxiliary areas.
2. Industrialized Prefabricated Construction, Significantly Reducing Construction Time
Steel components are prefabricated in bulk at the factory, allowing construction to proceed simultaneously with on-site foundation work; on-site assembly is fully bolted and dry, eliminating the need for on-site welding. The construction cycle is shortened by 40%–60% compared to traditional concrete buildings, enabling a 10,000-square-meter warehouse to be completed and put into use in just 2–3 months, thereby accelerating production start-up and improving cash flow.
3. Sturdy and Reliable Structure, Suitable for Heavy-Load Applications
Professional structural analysis accounts for local wind, snow, and seismic loads, meeting seismic resistance standards up to Seismic Intensity 8 and wind resistance requirements up to Wind Force 12. The main structure has high load-bearing capacity, supporting heavy-load configurations such as overhead cranes, heavy machinery, and multi-tier racking systems, making it suitable for various heavy industrial production and high-density warehousing scenarios.
4. Flexible, Expandable, and Adaptable with Optimal Lifecycle Costs
The building can be seamlessly expanded along its length, and interior partition walls can be adjusted as needed; factory prefabrication reduces on-site labor and material waste, resulting in overall costs that are 20%–30% lower than those of traditional buildings, with low long-term maintenance costs.
5. Environmentally friendly, low-carbon, and in line with policy objectives
On-site dry construction reduces construction waste and dust pollution by more than 80 percent; more than 90 percent of the structural steel can be recycled and reused
Widely applicable to various industrial building settings, such as industrial production facilities and warehouses for raw materials and finished goods.
There is no information to show in this section
There is no information to show in this section
There is no information to show in this section
China, Qingdao

Qingdao Jingdao Credit Construction Steel Structure Co., Ltd.
Joined Oct, 2026
(1 week ago)
View seller's ads
This is a Business seller account.
Seller contact information
There are no offers yet
Advertising space